
Porwoł
A tent hall that is used by our Customer as a horse riding hall. Our responsibilities during execution of this order included: Project of the halls structure, Execution of a steel structure, Hot-dip galvanisation of the structure according to applicable standards, Assembly of the structure, Execution and installation of a PVC tarpaulin on the roof […]

Max Ceramika
One of our realisations for a glaze and terracotta producer. This tent hall was made on the basis of a steel truss, which provides not only stability, but also the possibility of easy relocation and disassembly of the entire construction. The interior of the hall is equipped with a specialised ventilation system and lighting, which […]
TOP
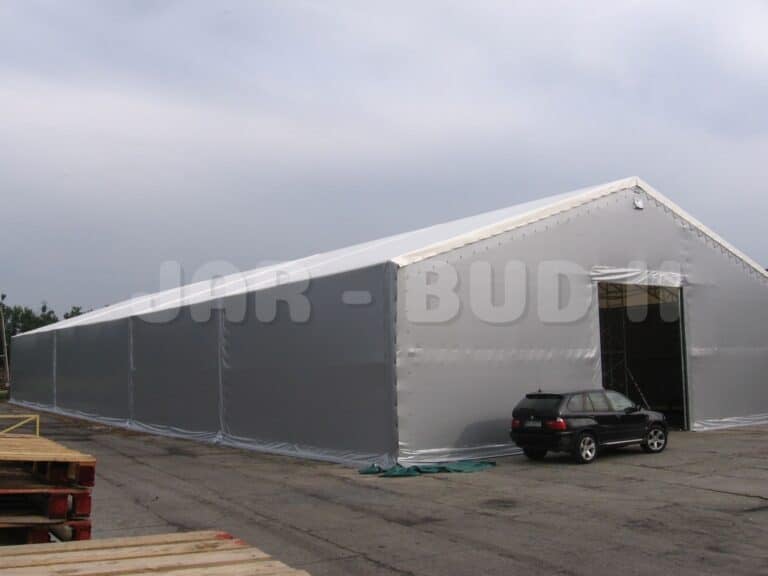
Among our Clients, there are firms that produce paperboard and paper. This hall is used by our Client as a warehouse for ready products. We covered the steel frame by tarpaulin of 2 colours: the roof of the hall was covered by a white tarpaulin, while gables and walls – by silver coloured tarpaulin. The […]

Zbrosławice Hebar
One more tent construction that is used as a horse riding hall. It’s structure was designed as a steady and strong truss. Welded elements were galvanized. Thanks to that, entire hall is more durable and resistant to different atmospheric conditions. After we assembled the structure, we covered it by PVC tarpaulin of white colour. The […]

Bujaków, 15x25x7
This steel hall together with additional buildings was manufactured for our Client and serves as a production hall. In accordance with arrangements and the Agreement, we made: Project of the steel hall’s structure; Project of the footing and flooring; Hot-dip galvanised steel structure; Delivery sandwich panels for the roof and walls of the halls; Assembly […]
Jaworzno 4 hale
This frame tent hall is being used as a scaffolding and different types of formwork for architecture warehouse. The base of this construction is made from a strong steel structure which gained a high level of durability against harmful weather conditions. The hall is equipped by: Vents – 3 pcs. on each gable; 7,00m width […]

JAR-BUD II
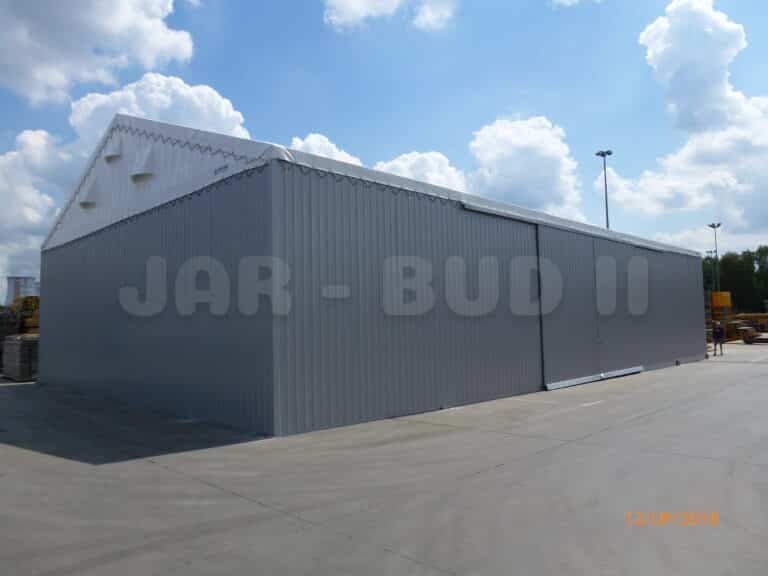
This steel hall is based on a steel structure that was made from metal profiles (square and rectangular). To protect it from harmful weather conditions, we used a hot-dip galvanization process. We installed sandwich panels of RAL 7024 colour on the roof and walls of the construction. More than that, we installed a barrel vault […]
Herby, 15,00m x 40,00m x 5,50m
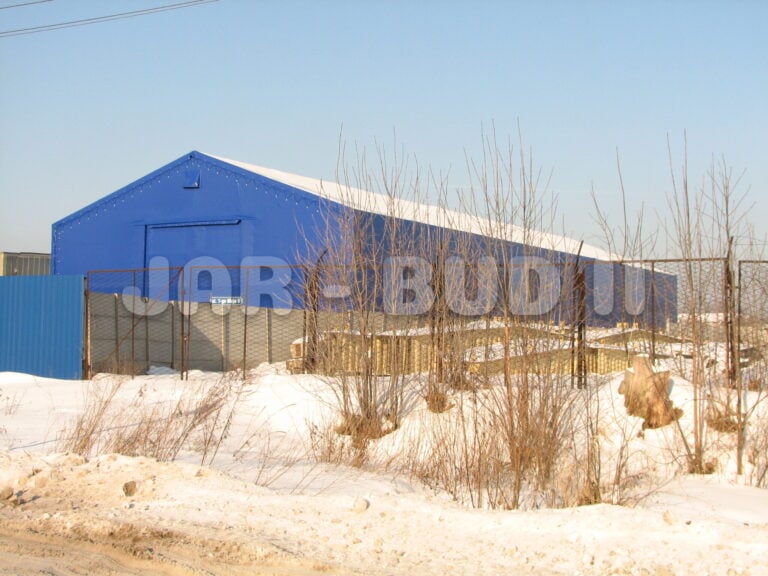
Gable roofed galvanized construction of a tent hall was built from well-proven closed metal profiles – rectangular and square. The project foresaw their joining by strong welds and galvanizing of the whole frame (as the PN-EN ISO 1461 norm requers). This contributed to the creation of a strong structure, durable to the influence of harmful […]
Horse riding tent hall
This project like many others used of square and rectangle sealed profiles, which were welded and covered with an extra sheet of galvanisation in accordance with regulation PN-EN 1461. It made a durable frame that met the expectations of the investor. The construction is stable and strong as well as resistant to all weather conditions. […]
Tarnowskie góry, 20x50x4
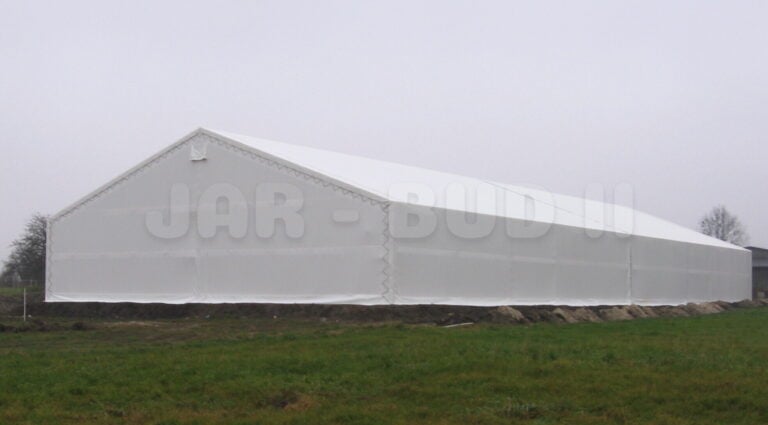
Realization of the hall constructed from square and rectangular closed steel profiles. Joined together by welding and galvanized in accordance with PN-EN ISO 1461 – they made a frame that meets the Client’s needs. The structure is strong, resistant to the influence of different weather conditions. Both the roof and the walls are covered by […]
